Where the Walls Should Go: A Room-by-Room Guide to Better UK Latin Nights
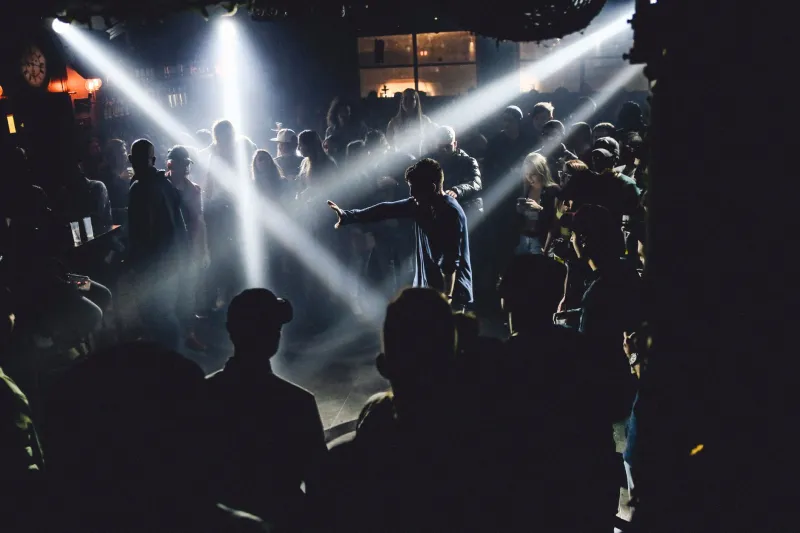
Walk into a great Latin night and you feel the room before you hear the track. The floor opens up in front of you, the bar is close enough to be useful but far enough not to trap you, and there is somewhere to stand when your feet need a minute. None of that happens by accident. It happens because someone thought about geography.
In the UK, we tend to talk about capacity as if it were the only number that matters. Two hundred people in a room is not the same as two hundred people in a good room. A packed floor can feel electric or it can feel like a queue with a bassline. The difference is usually layout: where the walls sit, where the bar lands, where the cloakroom breathes, where the smokers drift, and whether anyone can see the band or the booth without standing on a radiator.
Havana's late-night rooms have a useful lesson here. The best of them are rarely single-purpose. A bar becomes a meeting point, a courtyard becomes a breather, a corner becomes a conversation, and the dancefloor is one part of a wider ecosystem rather than the whole plan. UK promoters do not need palm trees or colonial tiles to borrow that idea. They need to stop treating every square metre as a floor-filler and start zoning the room like a host, not a spreadsheet.
Start with the sightline, not the capacity
Before you move a single speaker, stand at the door and look in. What can you see? Can you see the dancefloor from the bar? Can you see the exit from the floor? Can a person on the edge of the room tell whether the night is busy, friendly or already full? Sightlines are hospitality. They tell people where to go and whether to relax.
A long, narrow room with the bar at the far end is a classic UK problem. Everyone entering walks the full length of the dancefloor to get a drink, which means the arrival route cuts straight through the dancing. The fix is not always architectural. Sometimes it is as simple as a second service point, a pre-mixed drinks table, or a staffed water station near the entrance. If people can get a drink without crossing the floor, the floor stays a floor.
The bar is a stage, whether you like it or not
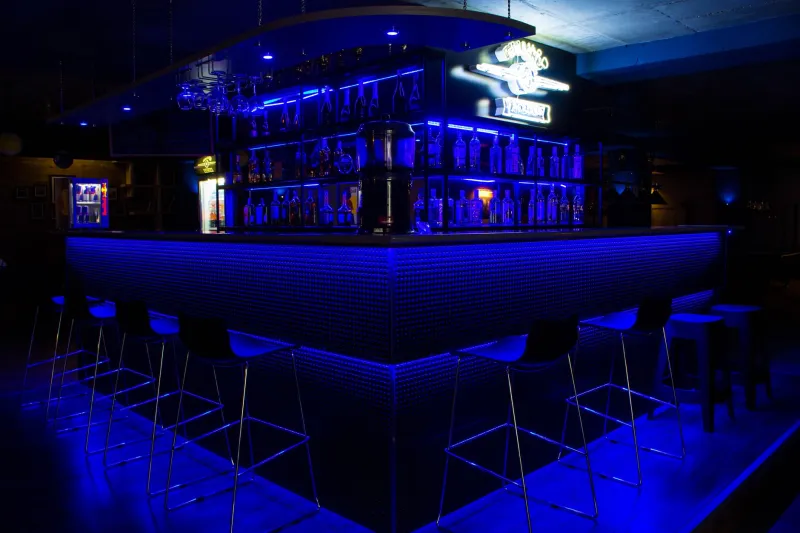
The bar is never just a bar. It is where people queue, flirt, wait for friends, check phones and decide whether to stay. Put it in the wrong place and it becomes a wall. Put it in the right place and it becomes a hinge between the dancefloor and the rest of the room.
In small venues, a central or side bar often works better than a distant one. It shortens the walk, spreads the crowd and gives the room a natural midpoint. But central does not mean intrusive. Keep the service side clear, keep the queue from backing into the floor, and give people a place to put a drink down that is not the edge of the stage. A shelf, a ledge, a few high tables: these are small interventions with a big effect on how the room moves.
The cloakroom is the first bottleneck and the last
We talk about door policy a lot in UK nightlife, but the cloakroom is part of the door whether we admit it or not. In November, everyone arrives with a coat. If the cloakroom is jammed into the entrance, the first five minutes of the night are spent in a scrum, and the last five are spent waiting for a stranger's parka.
Move the cloakroom off the main arrival line if you can. If you cannot, staff it properly and separate the drop-off from the pick-up. A numbered ticket system is not glamorous, but neither is a pile of wet coats on a bass bin. The goal is simple: let people shed the street without blocking the way to the music.
Conversation corners are not wasted square metres
A Latin night is not a silent disco. People talk. They catch up, they negotiate a dance, they recover, they plan the last train. If you give them nowhere to do that, they will do it on the dancefloor, in the doorway, or in the smoking area, and all three will suffer.
A good conversation corner can be a bench, a low wall, a few stools, a quieter end of the bar. It does not need to be a lounge. It just needs to be legible: somewhere that says you can stand here without being in the way. In a 150-capacity room, losing six square metres to a seating nook can feel like a sacrifice. In practice, it can keep twenty people in the room for another hour instead of losing them to the street.
Smoking-area flow is part of the dancefloor
In the UK, the smoking area is often the real second room. It is where people cool off, swap numbers and hear a different conversation. But if the only route outside cuts across the dancefloor, every cigarette becomes a disturbance. If the door swings into the bar queue, the whole room feels it.
Watch the flow on a busy night. Are people going out in ones and twos, or is there a constant stream? Do they take drinks with them? Is there a place to stand that is not a fire exit? A dedicated smoking area with a clear route, some lighting and a bit of shelter will do more for the night than another mirror ball. It also keeps the dancefloor from becoming a corridor.
Three small-room lessons
Picture a 180-capacity room in Leeds with a long bar along one wall and the dancefloor at the back. On paper it works. In practice, the bar queue blocks the route to the floor, and the floor itself is a thin strip between the speakers and the toilets. The fix was not a rebuild: they moved the cloakroom to a side alcove, put a water station near the entrance, and used low lighting to mark the edge of the dancefloor. The room felt bigger because people stopped walking through the middle of it.
Now picture a railway arch in Manchester with columns down the middle. The columns are a nuisance for sightlines but a gift for zoning. Instead of pretending they are not there, the promoter used them as natural dividers: dancing on one side, conversation and bar on the other, with the sound pointed away from the chat. The arch stopped feeling like a compromise and started feeling like a room with a shape.
Then there is the Bristol basement with a low ceiling and one set of stairs. The cloakroom sat at the bottom of the stairs, which meant every arrival became a pile-up. They moved the coat drop to a side table, kept the stairs clear, and put a host at the top to stagger entry. None of it changed the music. All of it changed the night.
A promoter's checklist
- Stand at the entrance and map what a first-timer can see. If they cannot find the floor, the bar or the exit, adjust the layout.
- Separate arrival from dancing. The route from door to cloakroom to bar should not cut through the middle of the floor.
- Give the bar room to queue without swallowing the dancefloor. A second service point or a water station can help.
- Treat the cloakroom as part of the door. Staff it, sign it and keep the pick-up separate from the drop-off.
- Keep at least one conversation corner. Benches, ledges and low stools are cheap; losing people to the street is not.
- Walk the smoking route on a busy night. If it crosses the floor, change it or manage it.
- Use light and sound to mark zones, not just to decorate. People move towards what feels intentional.
- Check the view from the dancefloor. Can you see the exit, the bar and the people you came with? If not, the room is working against you.
- Measure the room in people, not square metres. A clear edge is worth more than a crammed centre.
A good UK Latin night does not need a Havana-style courtyard to feel atmospheric. It needs a room that behaves like a host: clear about where to dance, where to rest and where to talk. Get the geography right and the night has a chance to breathe. Get it wrong and you can book the best DJ in the country and still spend the night watching people queue.
By November 2026, with coats on and last trains looming, that difference matters more than ever. The floor is not just where the dancing happens. The room is the dancefloor, and the walls should know their job.